
Plan with confidence
Tilt and turn or casement windows: which suits your rooms?
Compare how tilt-and-turn and outward-opening casement windows operate, use space and affect cleaning access.
Choose by room layout, opening clearance, ventilation and cleaning needs. Compare the actual mechanism and drawing with your space before selecting a style.
Understand how each opens
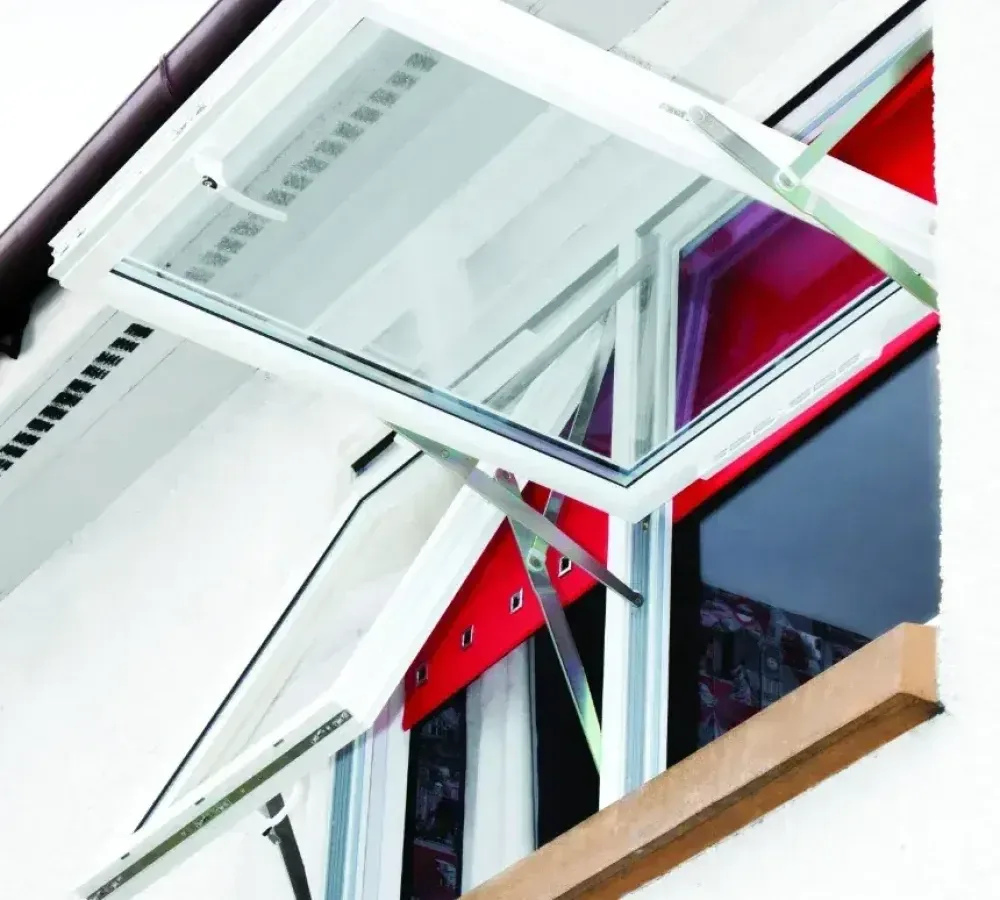
A casement usually hinges at the side and opens outward. A tilt-and-turn design has distinct tilt and turn positions, generally opening inward. The exact operation depends on the proposed hardware.
Ask for a demonstration or manufacturer information for the product under consideration. Names alone do not show the opening direction or size of each operating position.
Check room and outside clearance
An inward opening sash needs space inside for curtains, furniture and handles. An outward opening casement needs clearance outside the building. Review the likely path of the sash in each room.
Upper floors, shared paths and nearby structures can affect what is practical. Do not assume an opening layout suits an escape route or a particular building requirement without professional confirmation.
Compare cleaning and ventilation
Consider who will clean each window, which panes can be reached and how background ventilation will be provided. Ask about the weight, operation and controls of the specified unit.
A survey and scale drawing help resolve difficult openings. Keep the agreed hinge side, operation, vents and glazing pattern on the window schedule.
Explore your next step
General planning information updated 29 September 2026. Product specifications and the work for your home are confirmed in your quotation.